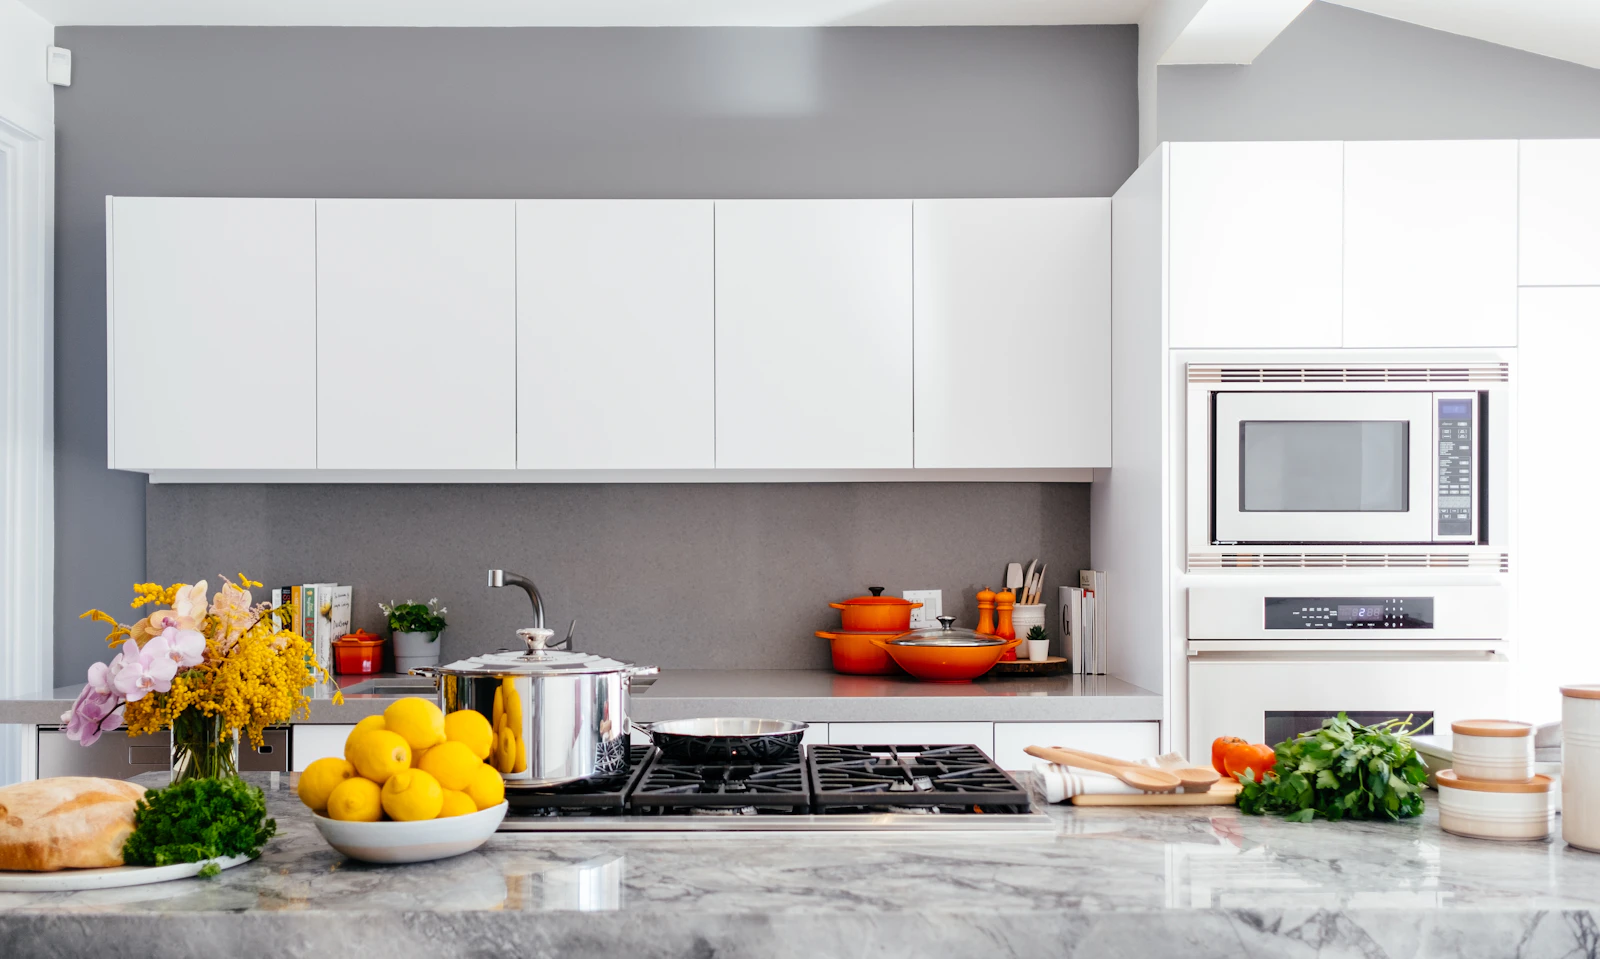
A calm L-shaped kitchen in matte sage and oak, with tall pantry units and a hidden appliance wall.
- Client
- Private Residence
- Location
- Ahmedabad, India
- Category
- Modular Kitchen
- Area
- 180 sq ft
- Timeline
- 35 days
- Year
- 2025

01
Overview
A young family wanted a kitchen that felt as calm as the rest of their apartment, without losing any storage.
02
The challenge
The old kitchen had open shelves that collected clutter, a fridge blocking the window and no space for a microwave or oven.
03
Our solution
We moved the fridge into a tall unit run, added a concealed appliance wall and switched to handle-less sage shutters with oak accents.
Key features
- 01Tall pantry with internal drawers
- 02Concealed appliance wall
- 03Handle-less matte shutters
- 04Quartz top with integrated sink
Gallery



Transformation

 BeforeAfter
⇆
The result
The window is clear, every appliance has a home and the counter stays empty after cooking.
“It finally feels like part of the living room, not a separate workroom.
Next project

Start your project
Book a free consultation. We'll measure, plan and quote, with no obligation.