Parallel, L-shape, island and U-shape kitchens built around how you cook.

A kitchen is the hardest-working room in the house. We design it around your cooking style, your appliances and the way your family moves through the space, so every drawer lands exactly where your hand reaches for it.
From compact apartment kitchens to open island layouts, each module is built in our workshop and finished to the millimetre.
Planned around the way you cook
We map the work triangle between hob, sink and fridge, then plan tall units, corner solutions and appliance garages so nothing is wasted.
Heights are set to you, not to a catalogue, so the counter, wall units and chimney all sit at a comfortable reach.
Materials that handle daily life
BWP plywood carcasses, moisture-resistant boards near the sink, and shutters in acrylic, PU, laminate or veneer that stay true for years.
Quartz and granite tops, soft-close hinges and branded channels come standard, not as upgrades.
- ✓Site measurement and appliance plan
- ✓2D layout and 3D kitchen views
- ✓Shutter, finish and hardware selection
- ✓Countertop, sink and backsplash coordination
- ✓Factory-made modules with edge banding
- ✓Installation, alignment and cleanup
- ✓10-year warranty on hardware


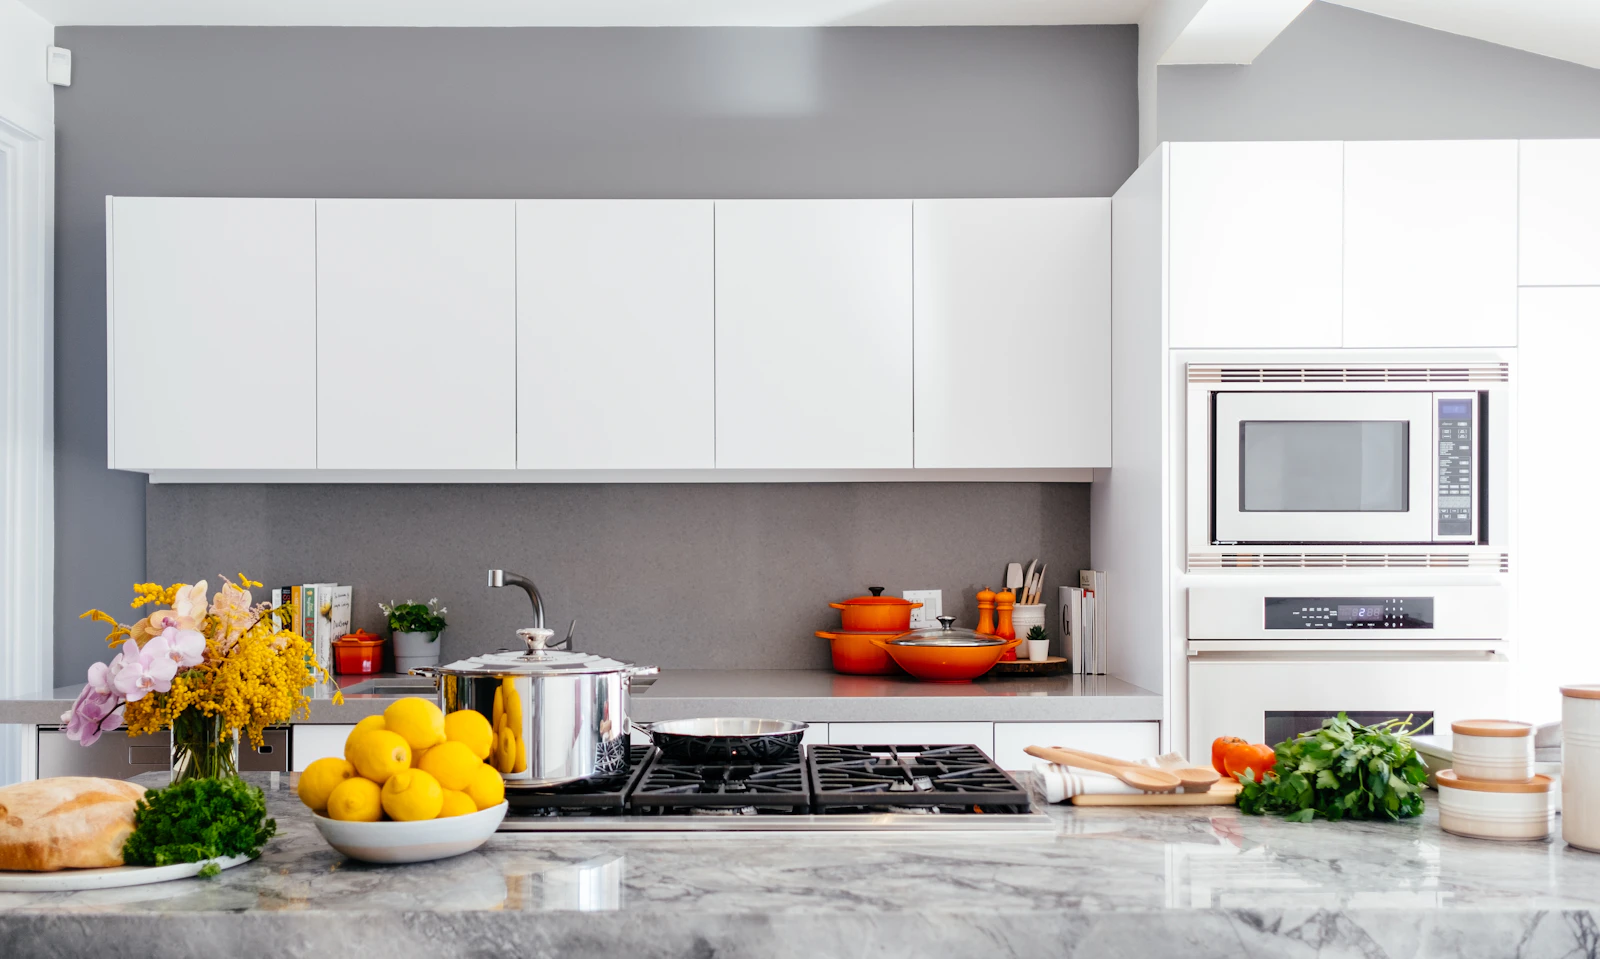

L-shape
Two connected walls with an open end, ideal for medium kitchens and easy movement.

U-shape
Three walls of storage and counter for serious cooks who want everything within reach.

Parallel
Two facing counters that make the most of long, narrow apartment kitchens.

Island
A central island for prep, breakfast and conversation in open-plan homes.

Site visit & brief
We measure the space, check plumbing and electrical points, and note how you use the room every day.
Layout & 3D design
You get a scaled layout and 3D views, with storage mapped to what you actually own.
Materials & quote
Pick shutters, finishes and hardware from real samples, then sign off an itemised, fixed quote.
Factory production
Every module is cut, edge-banded and assembled in our workshop for a precise, durable finish.
Installation & handover
Our own team installs, aligns and cleans up, then walks you through care and warranty.
Ready to start?
Book a site visit

Book a free consultation. We'll measure, plan and quote, with no obligation.