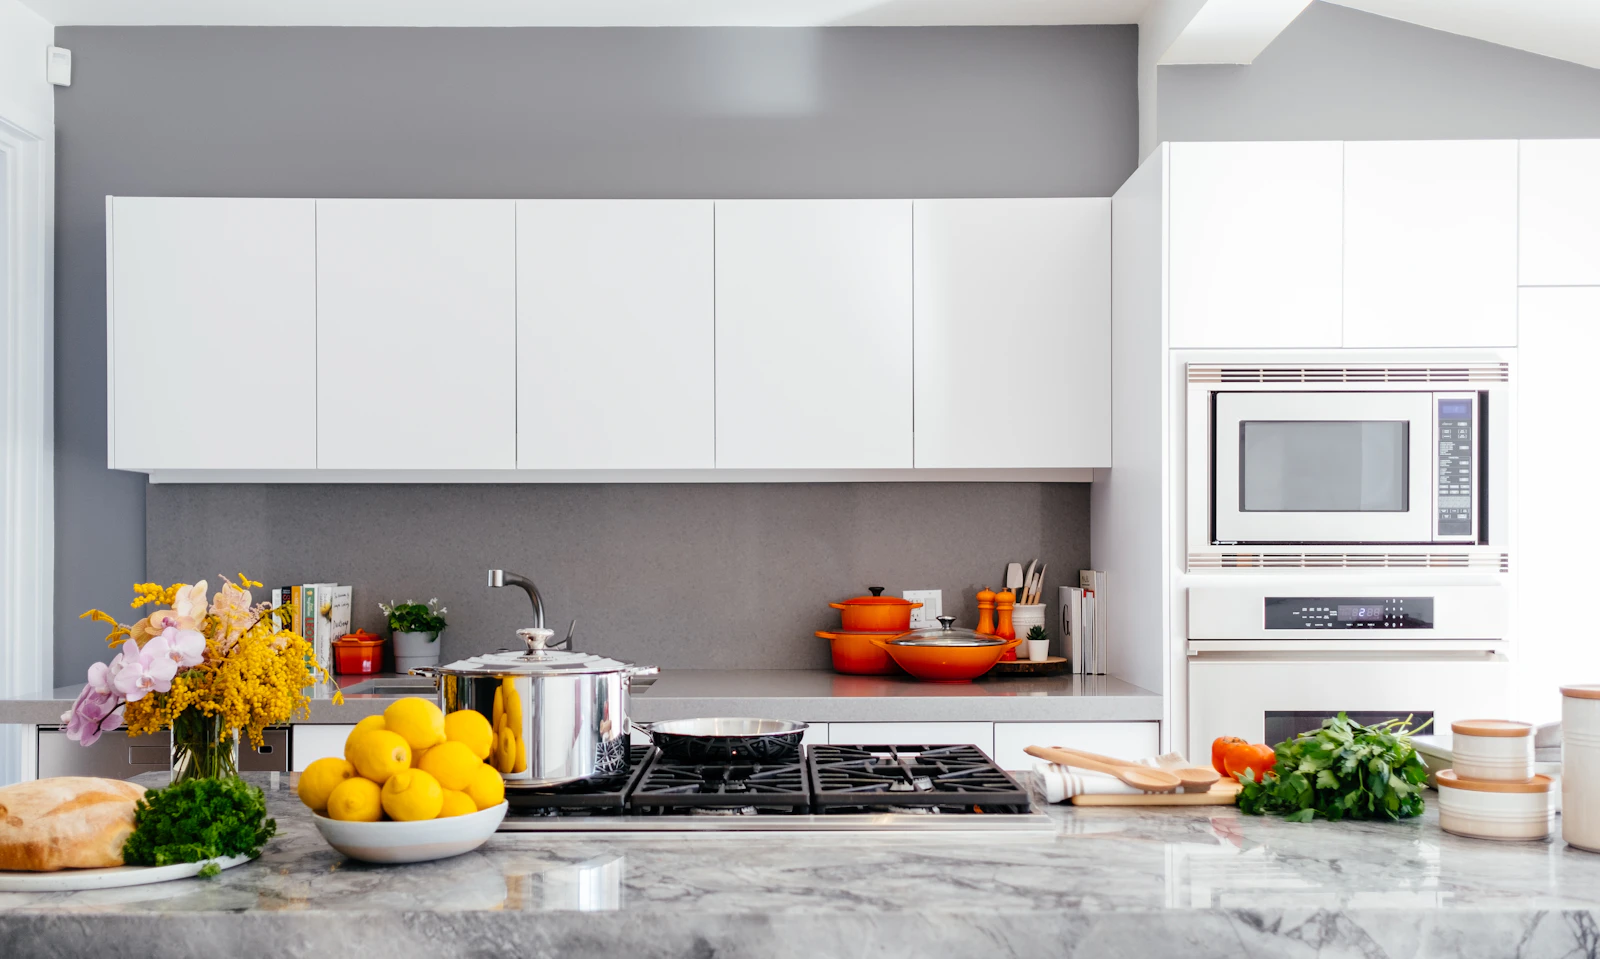
An open island kitchen built for family cooking, with marble tops and warm under-cabinet lighting.
- Client
- Private Villa
- Location
- Surat, India
- Category
- Island Kitchen
- Area
- 260 sq ft
- Timeline
- 42 days
- Year
- 2025

01
Overview
A large family that cooks together every evening wanted a kitchen where four people could work at once.
02
The challenge
A closed kitchen layout separated the cooks from the dining area, and the single counter run caused constant crowding.
03
Our solution
We opened the wall into an island layout with a prep sink on the island and a breakfast counter for the children.
Key features
- 012.8 m marble-top island
- 02Prep sink and main sink zones
- 03Warm LED under-cabinet lighting
- 04Breakfast counter seating for four
Gallery



Transformation

 BeforeAfter
⇆
The result
Dinner prep is now a family activity, with room for everyone and a clear view into the dining space.
“The island is where we all end up, every single evening.

Next project
Start your project
Book a free consultation. We'll measure, plan and quote, with no obligation.