A two-storey villa mixing raw concrete finishes with warm oak furniture and custom joinery.
- Client
- Private Villa
- Location
- Ahmedabad, India
- Category
- Villa Interior
- Area
- 4,800 sq ft
- Timeline
- 120 days
- Year
- 2026

01
Overview
An architect-designed villa whose owners wanted interiors that matched its bold concrete shell.
02
The challenge
Concrete can feel cold; the family wanted warmth without hiding the architecture.
03
Our solution
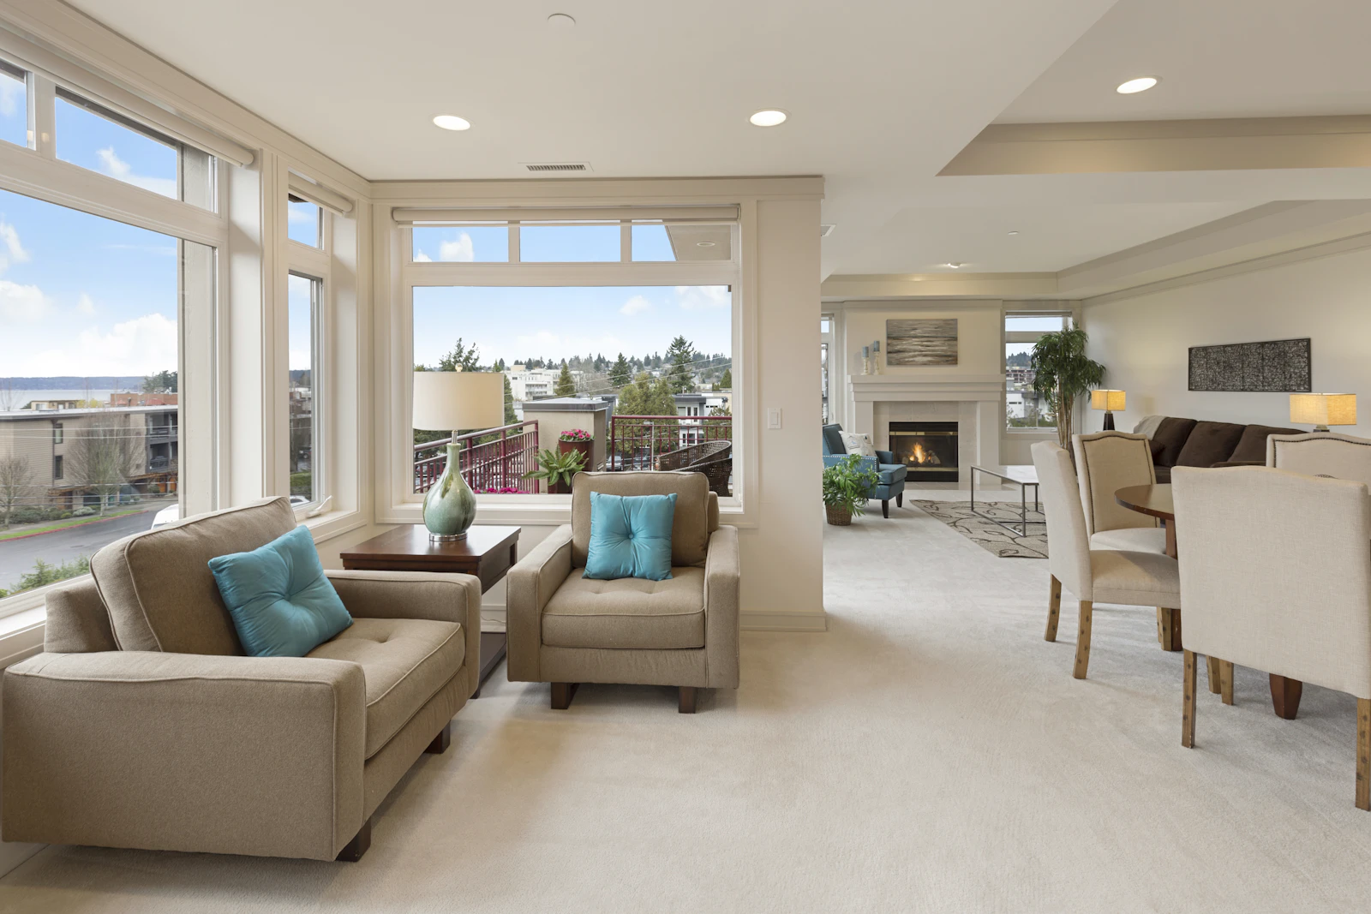
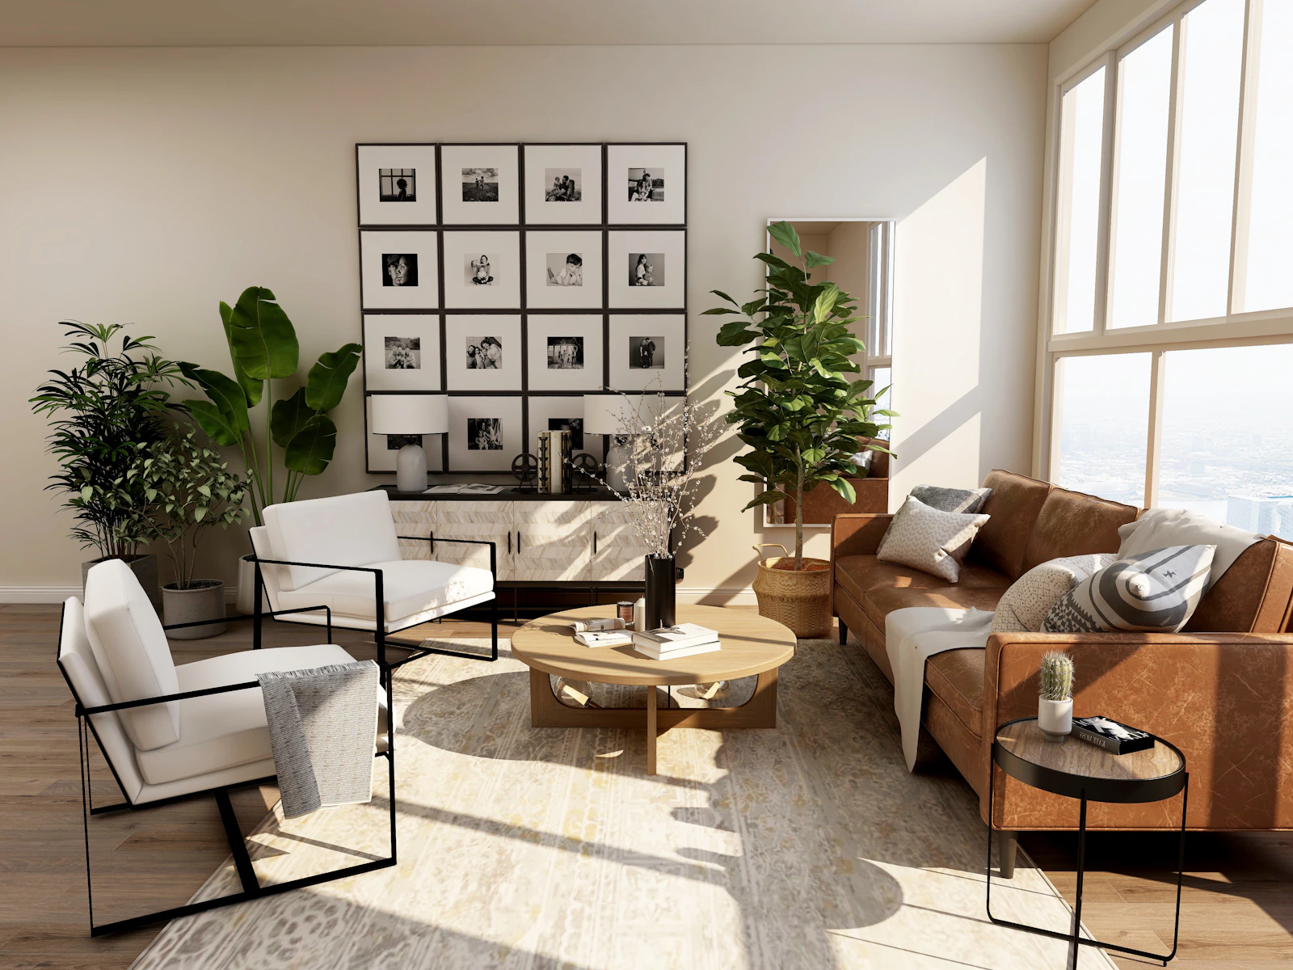
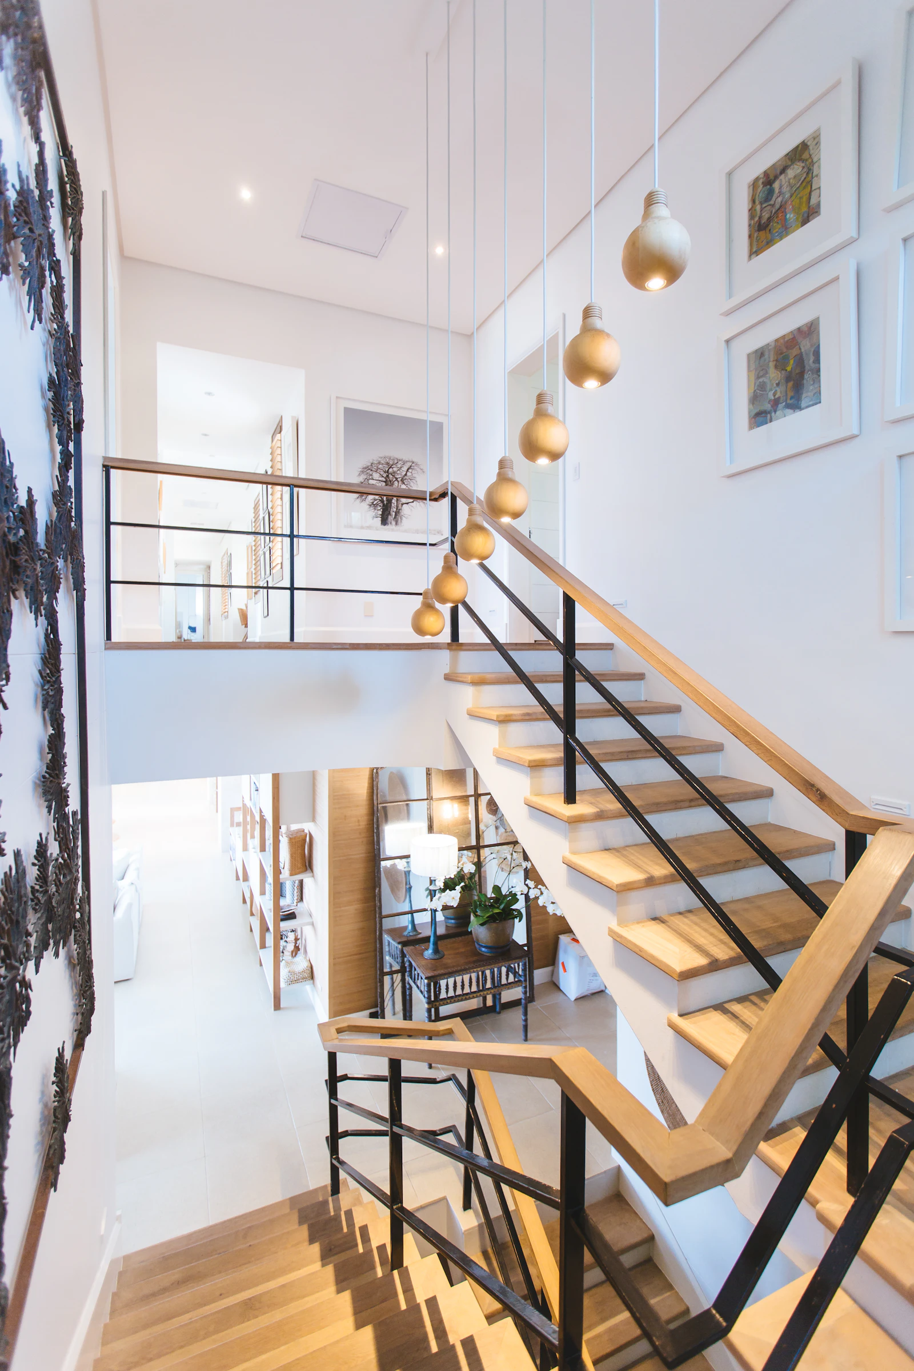
We paired micro-concrete surfaces with oak joinery, soft textiles and layered lighting across both floors.
Key features
- 01Oak joinery throughout
- 02Micro-concrete feature walls
- 03Custom staircase storage
- 04Layered lighting plan
Gallery

Transformation

 BeforeAfter
⇆
The result
A home that keeps its strong architecture but feels warm and lived-in.
“It finally feels like a home, not a gallery.

Next project

Start your project
Book a free consultation. We'll measure, plan and quote, with no obligation.